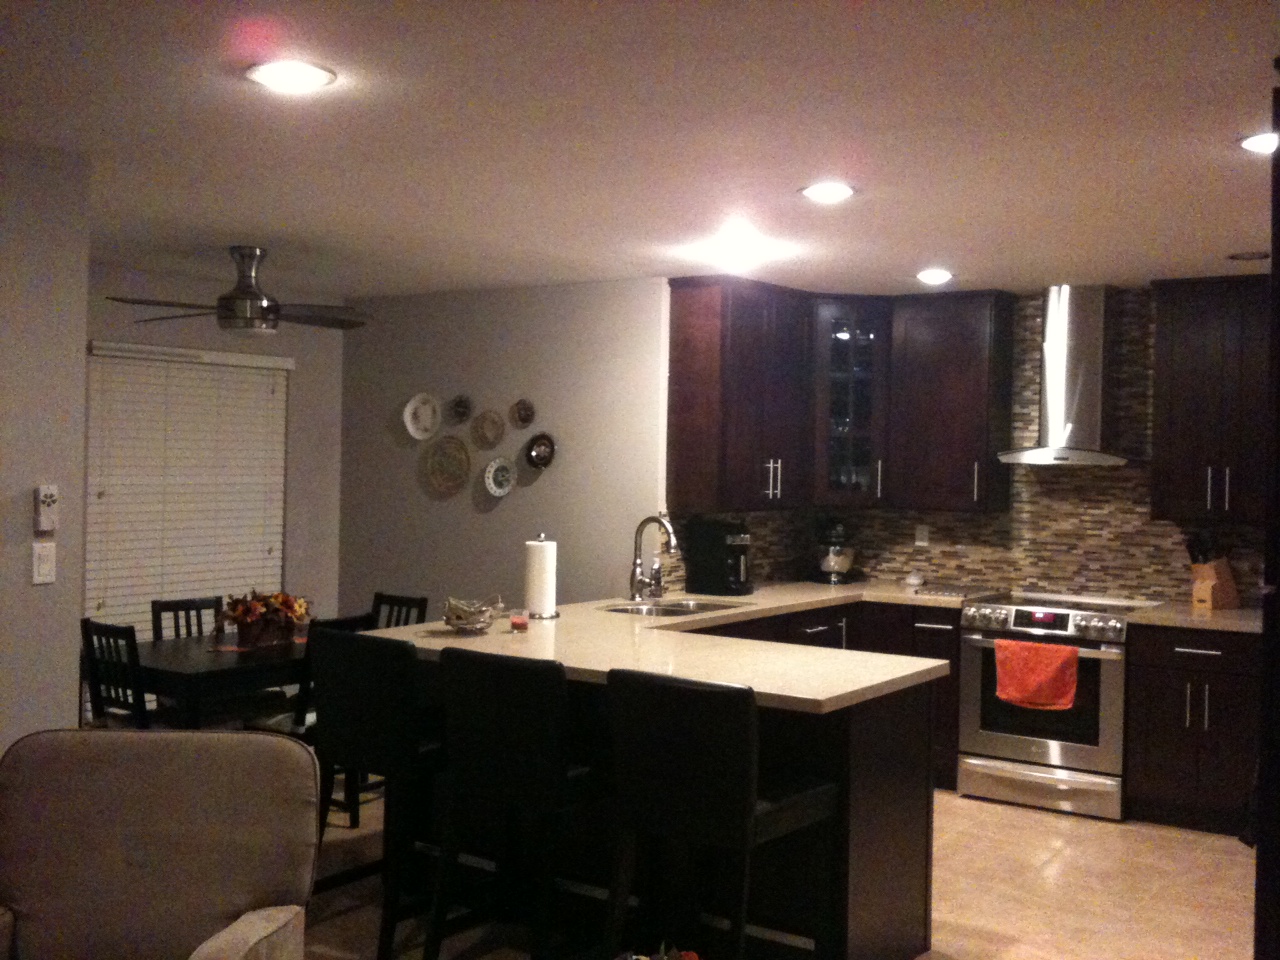
Here it is the reveal, lets take a look back shall we.....
Standing in the family room looking into the kitchen, notice the angled sink cabinet, dark walls and the big white fridge.

Another view, the angled counter by the stove, and the 'table height' counter drop....

Yet another angle showing the the eating area, the two different flooring's from the family room to the kitchen, and that awful light above the table.

and now for the afters.....
Standing in the family room facing the kitchen, so we removed the angled sink cabinet and straighten it out.

With this view you can see the 'built' in look worked. Now the fridge doesn't look like it's floating in the room. (side note... we still have to install the surround for the the built in microwave)
By straightening out the counter I now have three full feet of work space with no sink interruption.

We added three counter height stools along the edge from Ikea (note: three stools took longer than the book shelves to put together) But it's a nice added seating area. I still want to figure out some task lighting above the "island" but that will come I am sure.
For now that's all we got.... we finished the downstairs powder room but haven't been able to figure out how to get a decent picture.


 This is a picture of the tub area where the free standing tub will be. That's the drain pipe sticking out of the floor in the center of the picture. Shower base is off to the right in the picture. Next up is adding new instillation and vapor barrier/tuck tape and then drywalling. Hubby is happy that there will be no real taping or sanding as we have decided to use wainscoting around the room as a decorative finish.