I was a busy girl last night as I made my two gifts to give....

<-----For the husband

<------ For the daughter


 The house is finally decorated for the Holidays, it has NEVER taken me this long.
 Another view, the angled counter by the stove, and the 'table height' counter drop....
 Yet another angle showing the the eating area, the two different flooring's from the family room to the kitchen, and that awful light above the table.
 and now for the afters.....
 With this view you can see the 'built' in look worked. Now the fridge doesn't look like it's floating in the room. (side note... we still have to install the surround for the the built in microwave)
 We added three counter height stools along the edge from Ikea (note: three stools took longer than the book shelves to put together) But it's a nice added seating area. I still want to figure out some task lighting above the "island" but that will come I am sure.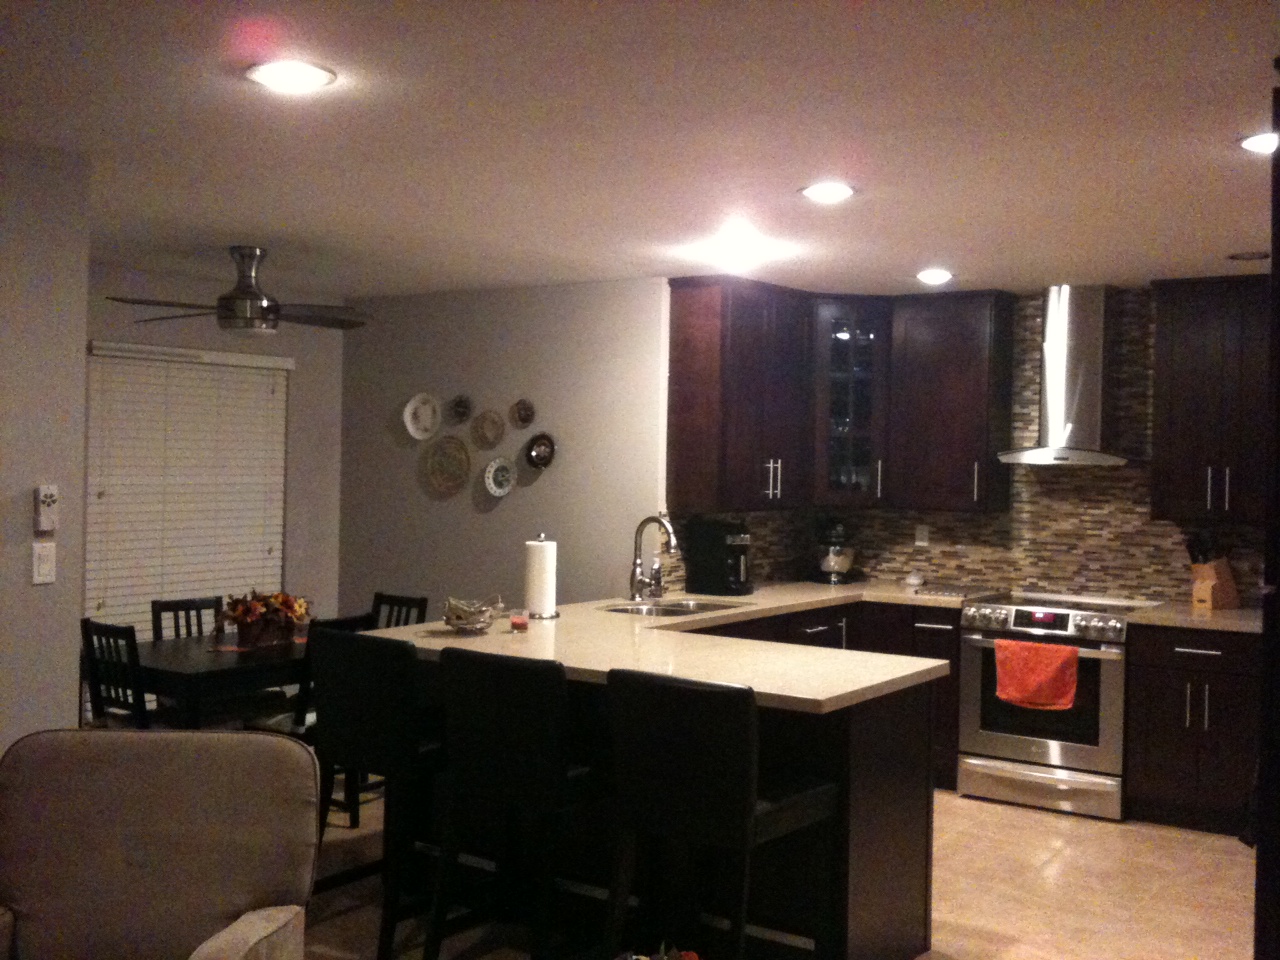
 With a change of blinds, and light bulbs it makes the room warmer.
 We went from a 12x12 shinny white to a 18x18 dull mocha. I love my foyer now. It feels warmer and not so stark.
 She picked some paint colours......we painted for two nights and then we added crown moulding and new baseboards.
 Now came the part that truly enjoy.... Furniture assembly!!! from Ikea!!! Woohoo can you hear the sarcasm......
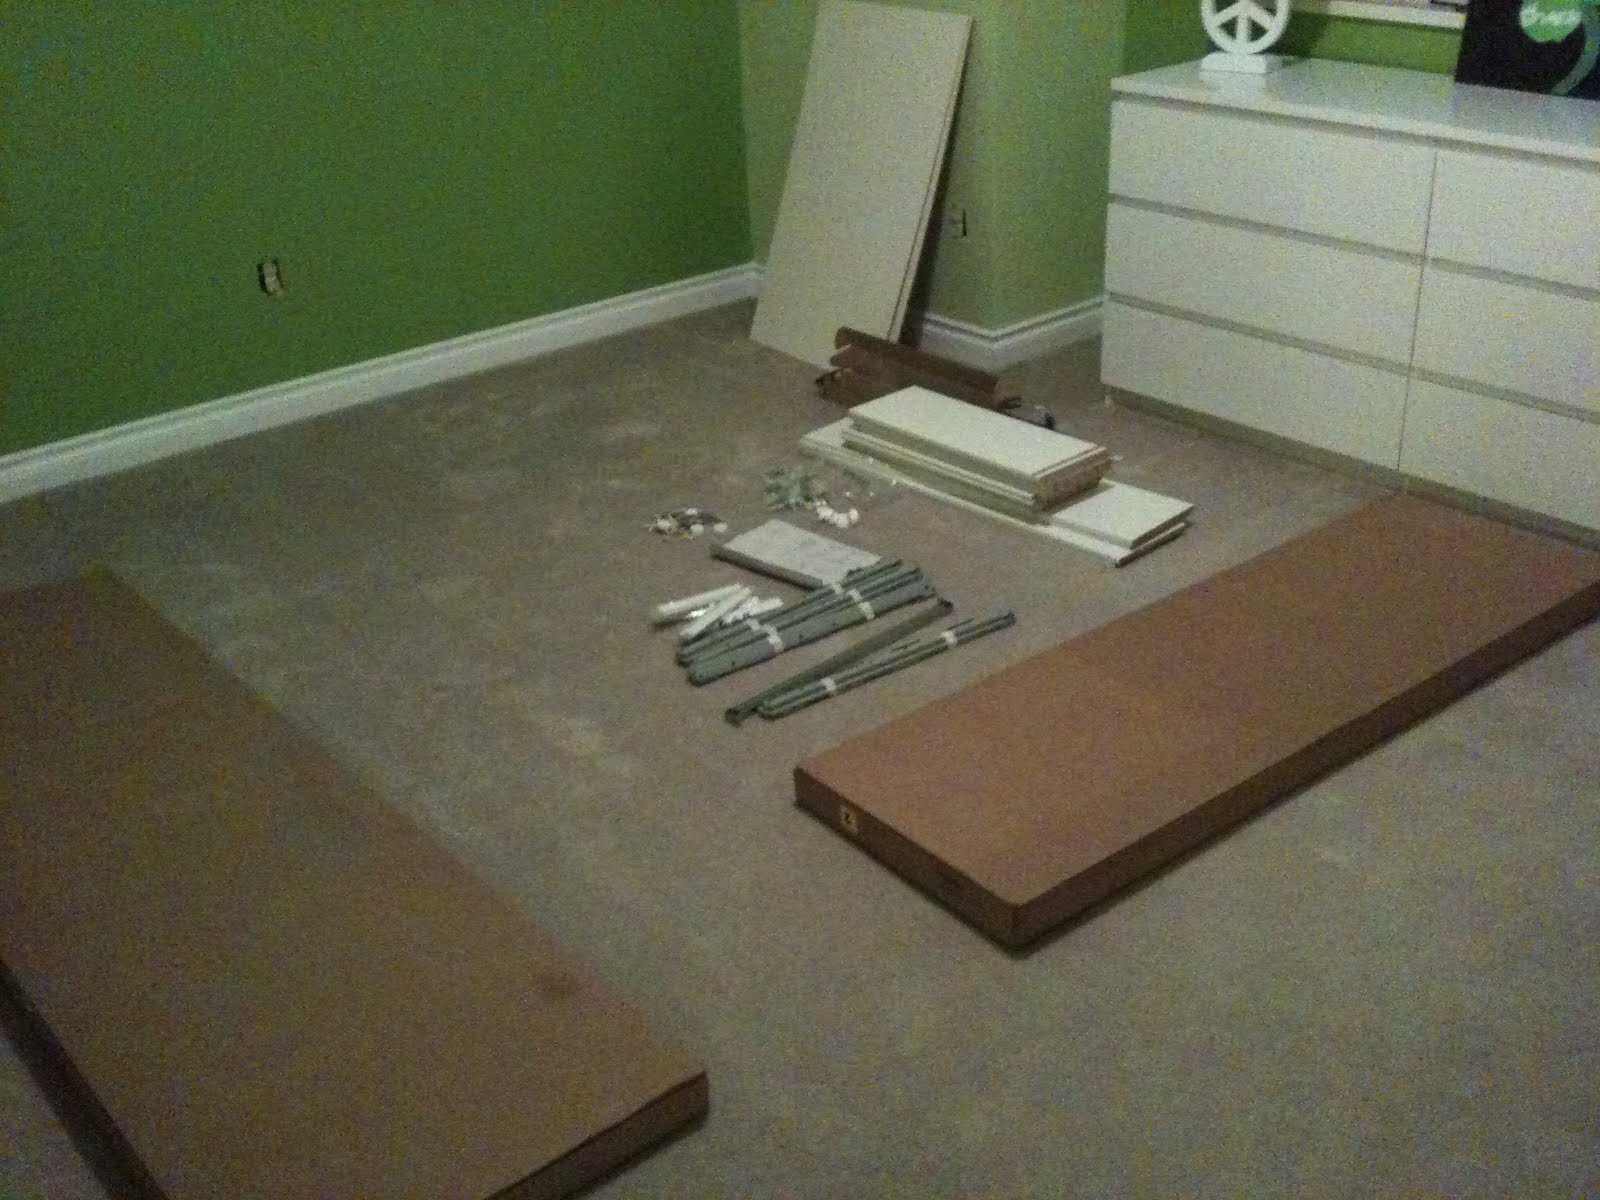 Tool me and my bestie KK 2 full nights to get all the furniture together. It was a queen size bed, full 8 drawer dresser, a wardrobe, a headboard and a storage mirror. Sooo many parts!!!
 Once it was all together it looked fantastic, hard to believe she's only 12, the room looks so grown up!!
 There are a few things that still need to be done, we need to change the light out to a chandelier light that are daughter found and liked.
 Now if the daughter could just keep the room cleaned.
 They brought in the granite in three pieces, I noticed something amiss when they placed the larger of the pieces. I had asked for a 10 inch over hang on the 'island' side of the counter so we could put bar stools there, my guess is he miss understood me and put a 10 inch over hang all the way around on the backside of the sink. Which in turn cut into the space around the table in the eating area. So back the granite went to the shop so he could make the correction.