Friday, April 13, 2012

Detour...

As the title says there has been a slight detour with the master bath renovation.... Go figure.
The hubby got a free hot tub two weekends ago and we had really no place to put it. Back yard 'renovations' are not on the 2012 list. We were going to look at doing it spring of 2013. Well with the free hot tub we had to figure something now. Bring on the quotes for a concrete patio.....

Who would have thought pricing could be so different. We did our do diligence and got two quotes, wholly difference in price!
Let me paint you a picture....See the crack circled in red...well that our front side walk sliding/breaking away from the front step. I am pretty sure the previous owners TRIED to patch it but it never worked.


So the hubby and I decided to add the repairing of this to the over all project of getting a patio poured in the back yard. Bring on the quotes..... The first company quoted us almost $6000 to do the whole project. The second company quoted us $4500 we were both shocked!! Huge difference, now if it had been something minor like a couple hundred not a big deal. But a $1500 price difference was just to big a difference. So we called up as many people would could think that had done ANY kind of concrete work and asked their opinion. We had the cheaper of the two come out and explain exactly what he was going to do.

In the end we went with the cheaper of the two.


Monday, March 26, 2012

Progress!!!

There has been some progress, Hubby tore up all the tile, pulled all the old moldy insulation out of the wall surrounding the shower and tub area. He scrubbed down the walls with a mold killer solution.
Below he is framing in the new shower stall, we have decide to use a shower base instead of building our own and having to tile it.


This is a picture of the tub area where the free standing tub will be. That's the drain pipe sticking out of the floor in the center of the picture. Shower base is off to the right in the picture. Next up is adding new instillation and vapor barrier/tuck tape and then drywalling. Hubby is happy that there will be no real taping or sanding as we have decided to use wainscoting around the room as a decorative finish.


Demo!


Here's the demo of the old shower stall!!


What you see is mold... Hubby had to pull out all old insulation and clean the plywood walls behind.


There is also 4 inches of concrete as the base of the old shower! Wholly sledge hammering.


Tuesday, February 14, 2012

Valentine's Day...

Good Morning and Happy Valentine's Day

I was a busy girl last night as I made my two gifts to give....


<-----For the husband


<------ For the daughter

Thursday, February 9, 2012

Back at it.....

We're finally going to work on the master suite... I have big plans for this space. We haven't been living in the space (its been a catch all for all things bathroom related) Lets take a look at the before.....

Monday, December 12, 2011

CHRISTMAS!!!!!

Merry Christmas / Happy Holidays from my house to yours!!!

The house is finally decorated for the Holidays, it has NEVER taken me this long.

Tuesday, October 18, 2011

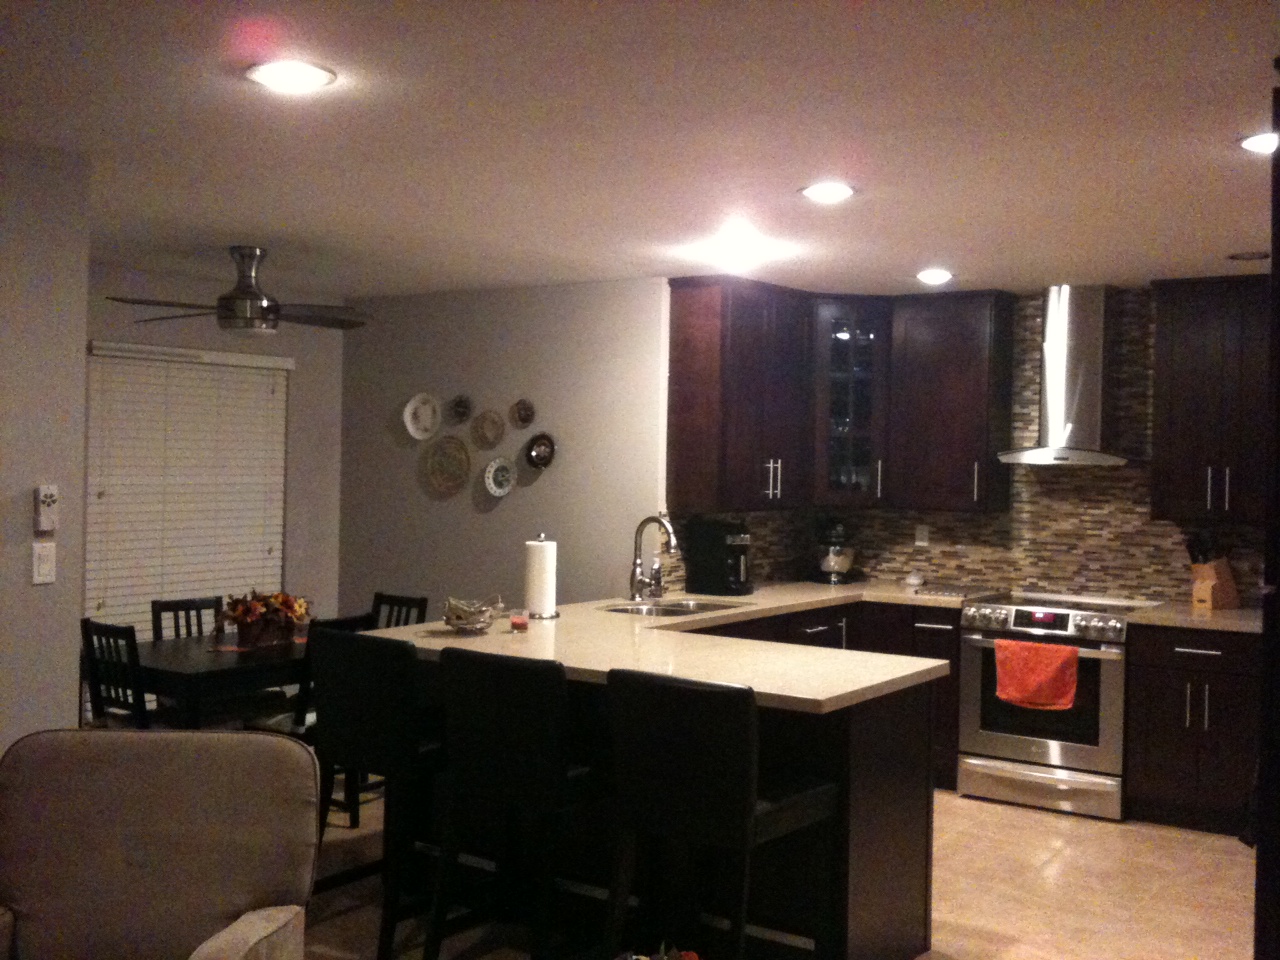
Kitchen Reveal....

Here it is the reveal, lets take a look back shall we.....

Standing in the family room looking into the kitchen, notice the angled sink cabinet, dark walls and the big white fridge.
Another view, the angled counter by the stove, and the 'table height' counter drop....


Yet another angle showing the the eating area, the two different flooring's from the family room to the kitchen, and that awful light above the table.


and now for the afters.....
Standing in the family room facing the kitchen, so we removed the angled sink cabinet and straighten it out.


With this view you can see the 'built' in look worked. Now the fridge doesn't look like it's floating in the room. (side note... we still have to install the surround for the the built in microwave)


By straightening out the counter I now have three full feet of work space with no sink interruption.


We added three counter height stools along the edge from Ikea (note: three stools took longer than the book shelves to put together) But it's a nice added seating area. I still want to figure out some task lighting above the "island" but that will come I am sure.


For now that's all we got.... we finished the downstairs powder room but haven't been able to figure out how to get a decent picture.